
Primary on Main



Address
3231 116th Lane Nw, Coon Rapids, MN
Price
$ 365,000
Property Attributes
- ID#7151088
- TypeSingle Family
- Listing Status Active
- CountyANOKA
- CityCoon Rapids
- AreaPheasant Ridge
- NeighborhoodPheasant Ridge
- Zip55433
- StyleSingle Family
- Year Built1979
- Taxes$ 3228
- Price$ 365,000
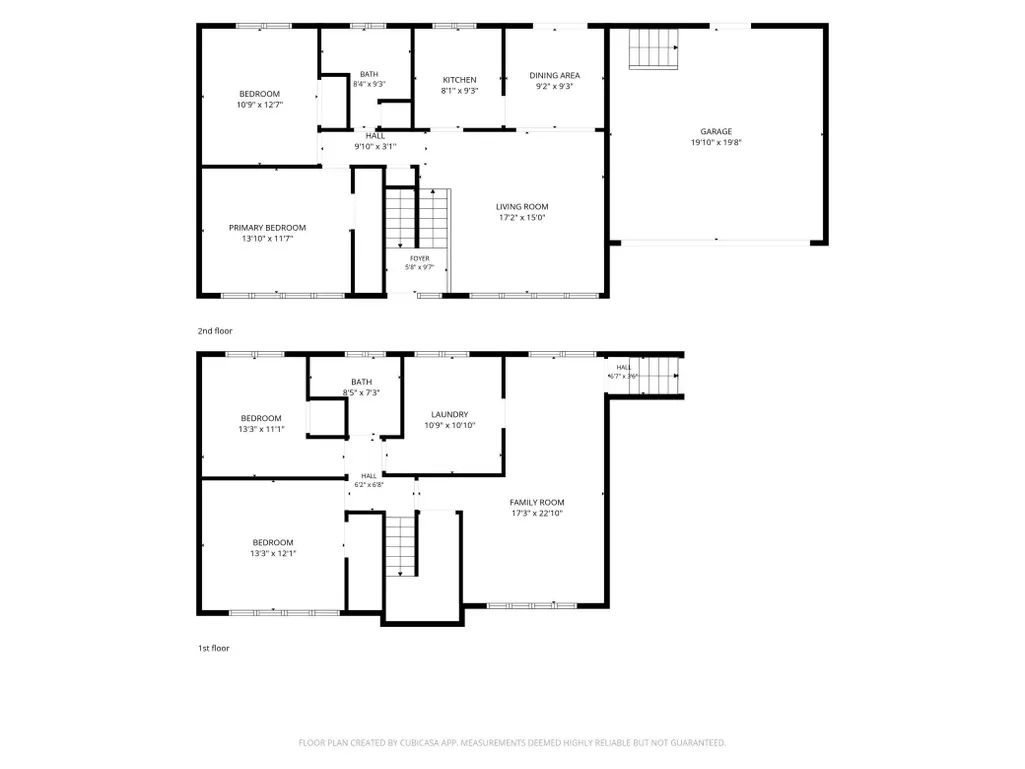
- Bedrooms4
- Full Bathrooms2
- Half Bathrooms0
- Sqr Footage1964
- Lot Size0.25 Acres
Data Source:
Northstar MLS (NSTAR)
Property Description
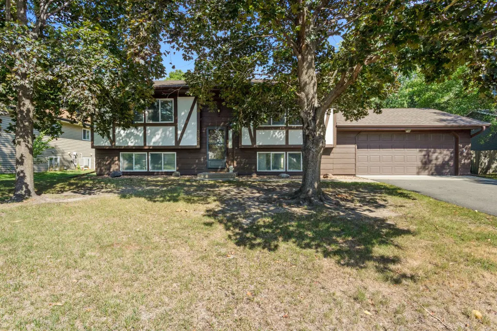
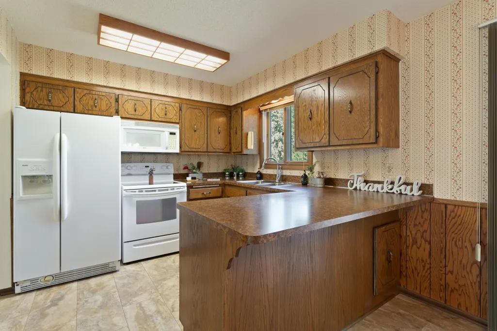
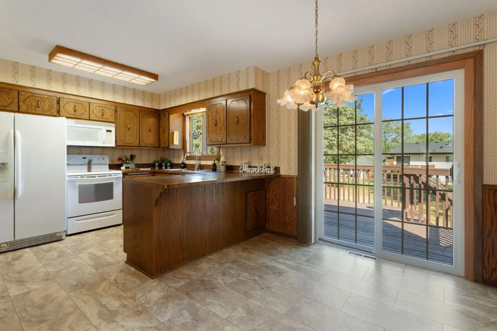
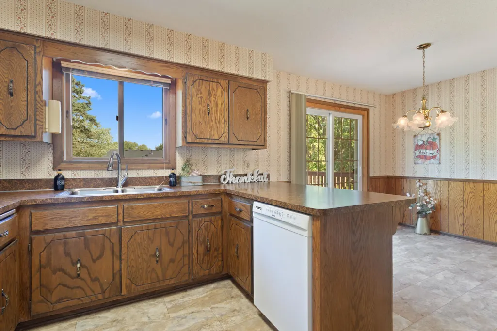
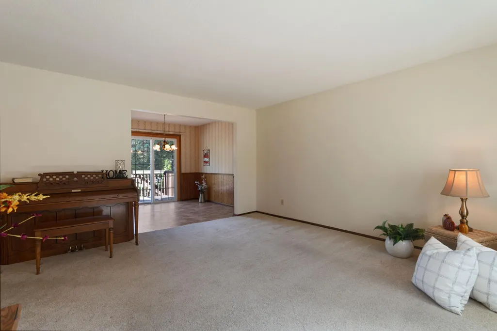
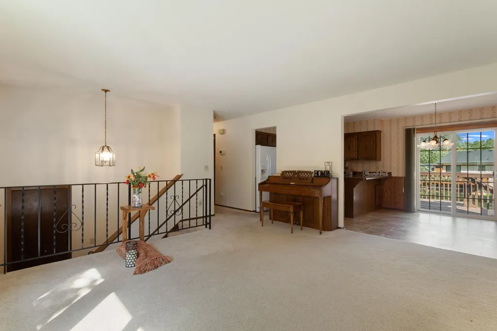
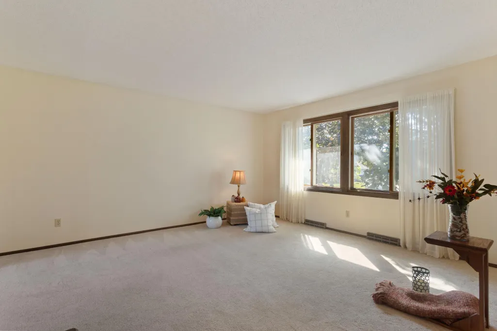
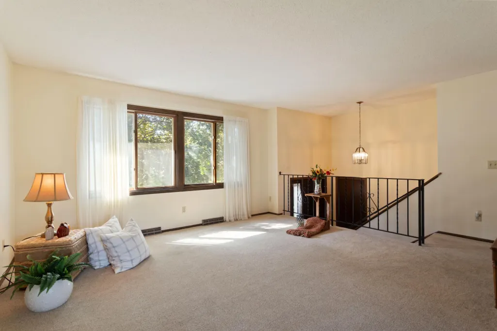
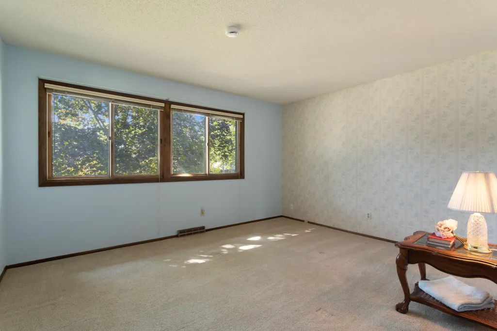
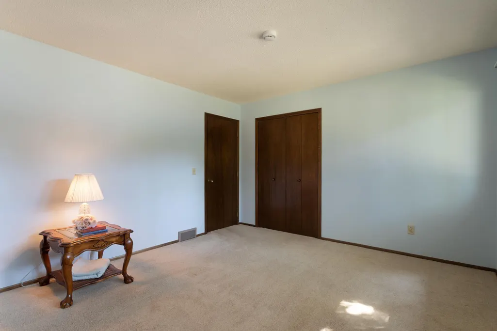
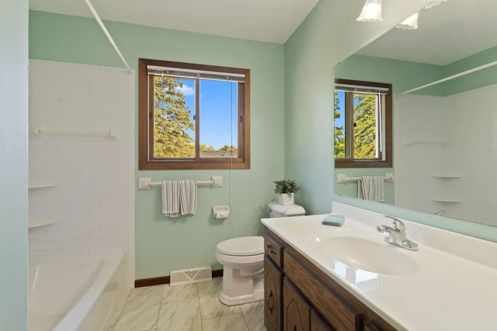
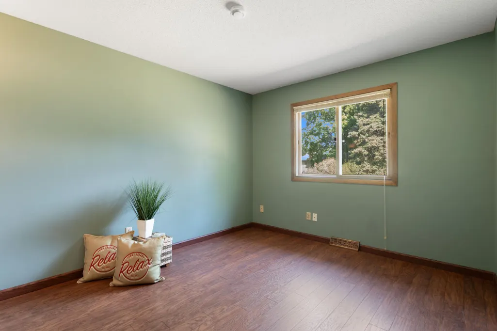
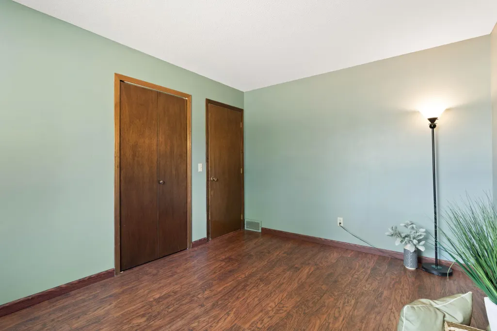
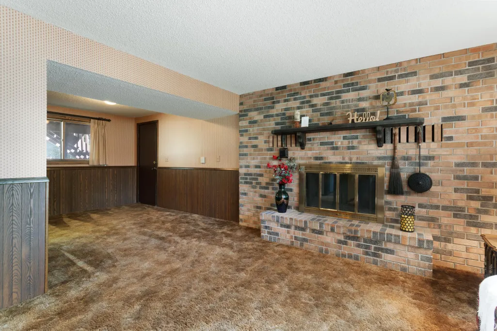
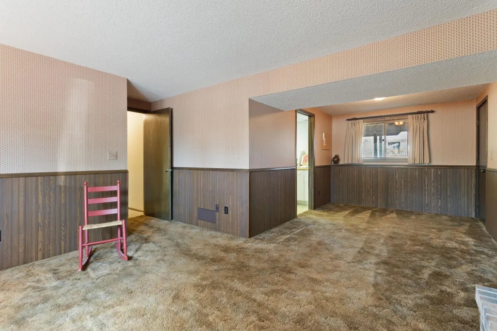
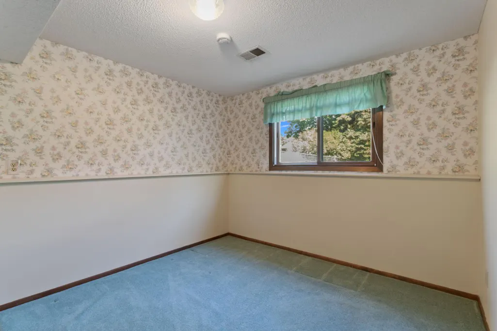
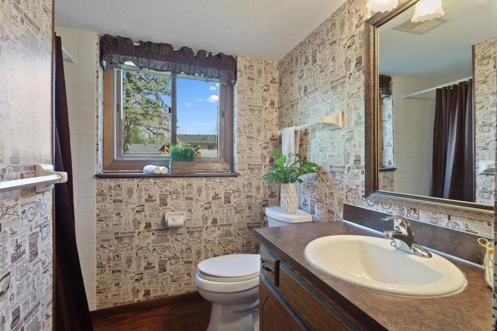
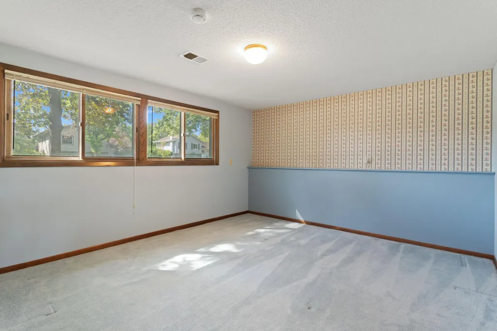
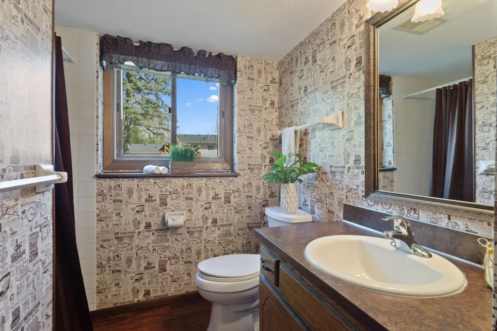
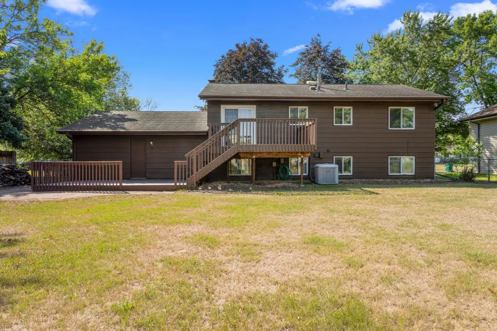
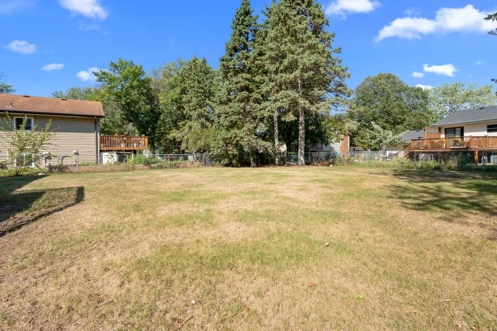
Immaculate Home with Timeless Charm! Welcome to this beautifully cared-for 4-bedroom, 2-bath split-level home, proudly owned since 1981 and meticulously maintained by the original owner. Warm, inviting, and finished in neutral décor, this home is ready for its next chapter. The comfortable floor plan offers bright living spaces and a spacious lower-level family room featuring a beautiful brick-front fireplace—the perfect gathering place for cozy Minnesota evenings. Step outside and enjoy a large, fully fenced backyard with both upper and lower decks, offering wonderful spaces for entertaining, relaxing, grilling, or simply enjoying the outdoors. Ideally located near shopping, schools, medical facilities, parks, walking trails, and convenient highway access, this charming home combines a peaceful residential setting with everyday convenience. A charming, exceptionally cared-for home offering space, comfort, and a location that makes everyday living easy. Call it "Home"
| Price History | |
|---|---|
| 9/28/2026 | Listed $365,000 |
General Features
| Living Area | 1964 |
|---|---|
| Sewer | City Sewer/Connected |
| Heating | Forced Air |
| Cooling | Central Air |
| Appliances | Dishwasher,Disposal,Dryer,Freezer,Microwave,Range,Refrigerator,Washer |
| Garage Spaces | 2 |
| Pool Features | None |
| Construction Materials | Block,Frame |
| Year Built | 1979 |
| Electric | Circuit Breakers |
| Levels | Split Entry (Bi-Level) |
| Property Subtype | Single Family |
| Tax Year | 2026 |
| Accessibility | None |
| County | Anoka |
| New Construction | No |
| Property Type | Residential |
| HOA | No |
| Contingency | None |
| Subdivision Name | Pheasant Ridge |
| Other Structures | Storage Shed |
| Full Baths | 1 |
| Directions | Round Lake Blvd.,South to 119th Ave.,East to Pheasant Ridge,S. to 116th Lane,East to home on the left. |
| City | Coon Rapids |
| High School District | Anoka-Hennepin |
| Zoning Description | Residential-Single Family |
| Lot Size Units | Acres |
| Property Attached Y/N | No |
| Land Lease Y/N | No |
| Tax Annual Amount | 3228.38 |
| Additional Parcels Y/N | No |
| Standard Status | Active |
| Lender Owned | No |
| Amenities Unit | Deck,Kitchen Window,Local Area Network,Main Floor Primary Bedroom,Natural Woodwork |
| PostalCity | Coon Rapids |
Interior Features
| Basement | Block,Daylight/Lookout Windows,Drain Tiled,Egress Window(s),Finished,Full,Storage Space,Walkout |
|---|---|
| Total Fireplaces | 1 |
| Fireplace Features | Family Room,Wood Burning |
| Basement (Y/N) | Yes |
| Fireplace Y/N | Yes |
| Above Grade Finished Area | 982 |
| 3/4 Baths | 1 |
| Laundry Features | Lower Level,Sink |
| Total Bedrooms | 4 |
| Below Grade Finished Area | 982 |
| Total Baths | 2 |
| Bath Desc | 3/4 Basement,Main Floor Full Bath |
| Dining Room Description | Kitchen/Dining Room |
| Foundation Dimensions | 35x28 |
| Fuel | Natural Gas |
| Garage Dimensions | 28x23 |
| Garage Door Width | 7 |
| Garage Square Feet | 644 |
Exterior Features
| Fencing | Chain Link |
|---|---|
| Parking Features | Attached Garage,Asphalt,Electric,Garage Door Opener,Insulated Garage |
| Lot Features | Tree Coverage - Medium |
| Water Source | City Water/Connected |
| Lot Size Area | 0.25 |
| Building Area Total | 1964 |
| Lot Dimensions | 77x135x80x135 |
| Waterfront Y/N | No |
| Foundation Area | 982 |
| Road Frontage Type | City Street,Paved Streets,Storm Sewer |
| Road Responsibility | Public Maintained Road |
Amenities
- Foreclosure
- Views
- Short Sale
- New Construction
- Adult 55+
- Lease To Own
- No HOA Fees
- Furnished
- Primary On Main
- Air Conditioning
- Seller Finance
- Green
- Fixer Upper
- Horse
- Golf
- Fireplace
- Deck
- Garage
- Basement
- Pool
Property vs Single Family Average in 55433
Price
Taxes
Year Built
Visits
 The data relating to real estate for sale on this web site comes in part from the Broker Reciprocity Program of the Regional Multiple Listing Service of Minnesota, Inc. Real estate listings held by brokerage firms other than Premier Real Estate Services are marked with the Broker Reciprocity logo or the Broker Reciprocity thumbnail logo (little black
house) and detailed information about them includes the name of the listing brokers.
The data relating to real estate for sale on this web site comes in part from the Broker Reciprocity Program of the Regional Multiple Listing Service of Minnesota, Inc. Real estate listings held by brokerage firms other than Premier Real Estate Services are marked with the Broker Reciprocity logo or the Broker Reciprocity thumbnail logo (little black
house) and detailed information about them includes the name of the listing brokers.
